

Listing Courtesy of: SMART MLS / Listed By: Catherine Leake, Coldwell Banker Realty - Contact: (203) 592-5839
609 Twin Circle Drive 609 South Windsor, CT 06074
Active (1 Days)
$189,900 (USD)
OPEN HOUSE TIMES
-
OPENSun, Oct 1112:30 pm - 2:00 pm
Description
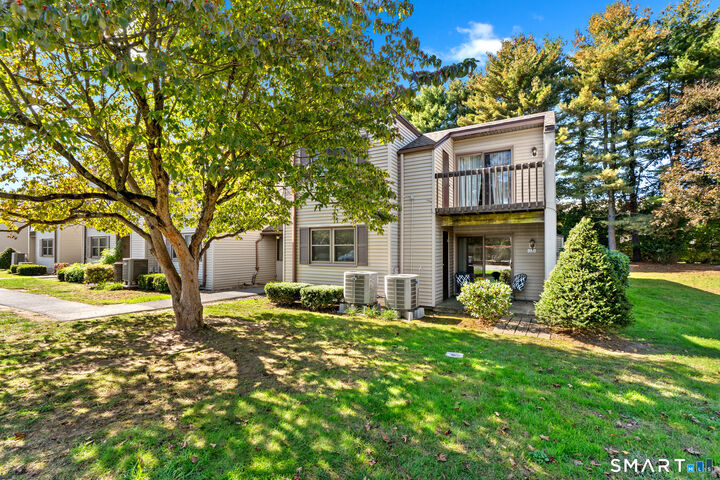
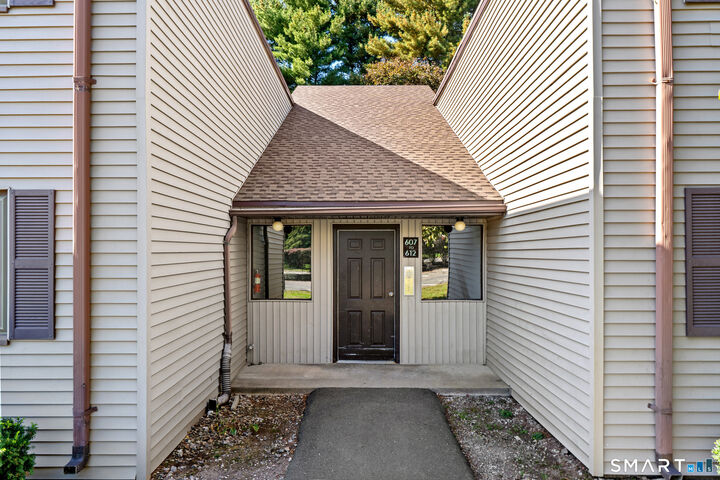
Tucked away in the heart of South Windsor, this End Unit, 1bedroom ranch condo offers the perfect blend of ease and comfort. If you've been looking for a space that feels manageable without sacrificing style, this is the one. Step inside a freshly painted layout that flows naturally, anchored by a bright living area that feels airy and welcoming. Oversized slider doors invite a glow of natural light, creating a seamless connection to the outdoors. Complete with a your own patio-a perfect little nook to sip early morning coffee or unwind with an al fresco beverage at sunset. The primary bedroom provides a peaceful retreat at the end of the day, and the full bathroom is conveniently positioned for both residents and guests. With central air throughout, you'll stay crisp and cool no matter how high summer temperatures climb. In-Unit laundry is a real bonus! One of the best perks of living here is the low-maintenance lifestyle the HOA provides. When the sun is out, you can head over to the sparkling in-ground pool-an ultimate spot to lounge, dive in, or simply enjoy the outdoors without having to worry about the upkeep yourself. If you're looking to simplify your lifestyle or find an easy to keep home base in a fantastic location, this South Windsor gem is ready to be your New Happy Home. Conveniently located near shopping, restaurants, EverGreen Walk/Buckland Mall & Major commuter routes (I-84,I-384,I-291,I-91), come see how easy life can be with one level living.
MLS #:
24206819
24206819
Taxes
$2,890(2026)
$2,890(2026)
Type
Condo
Condo
Building Name
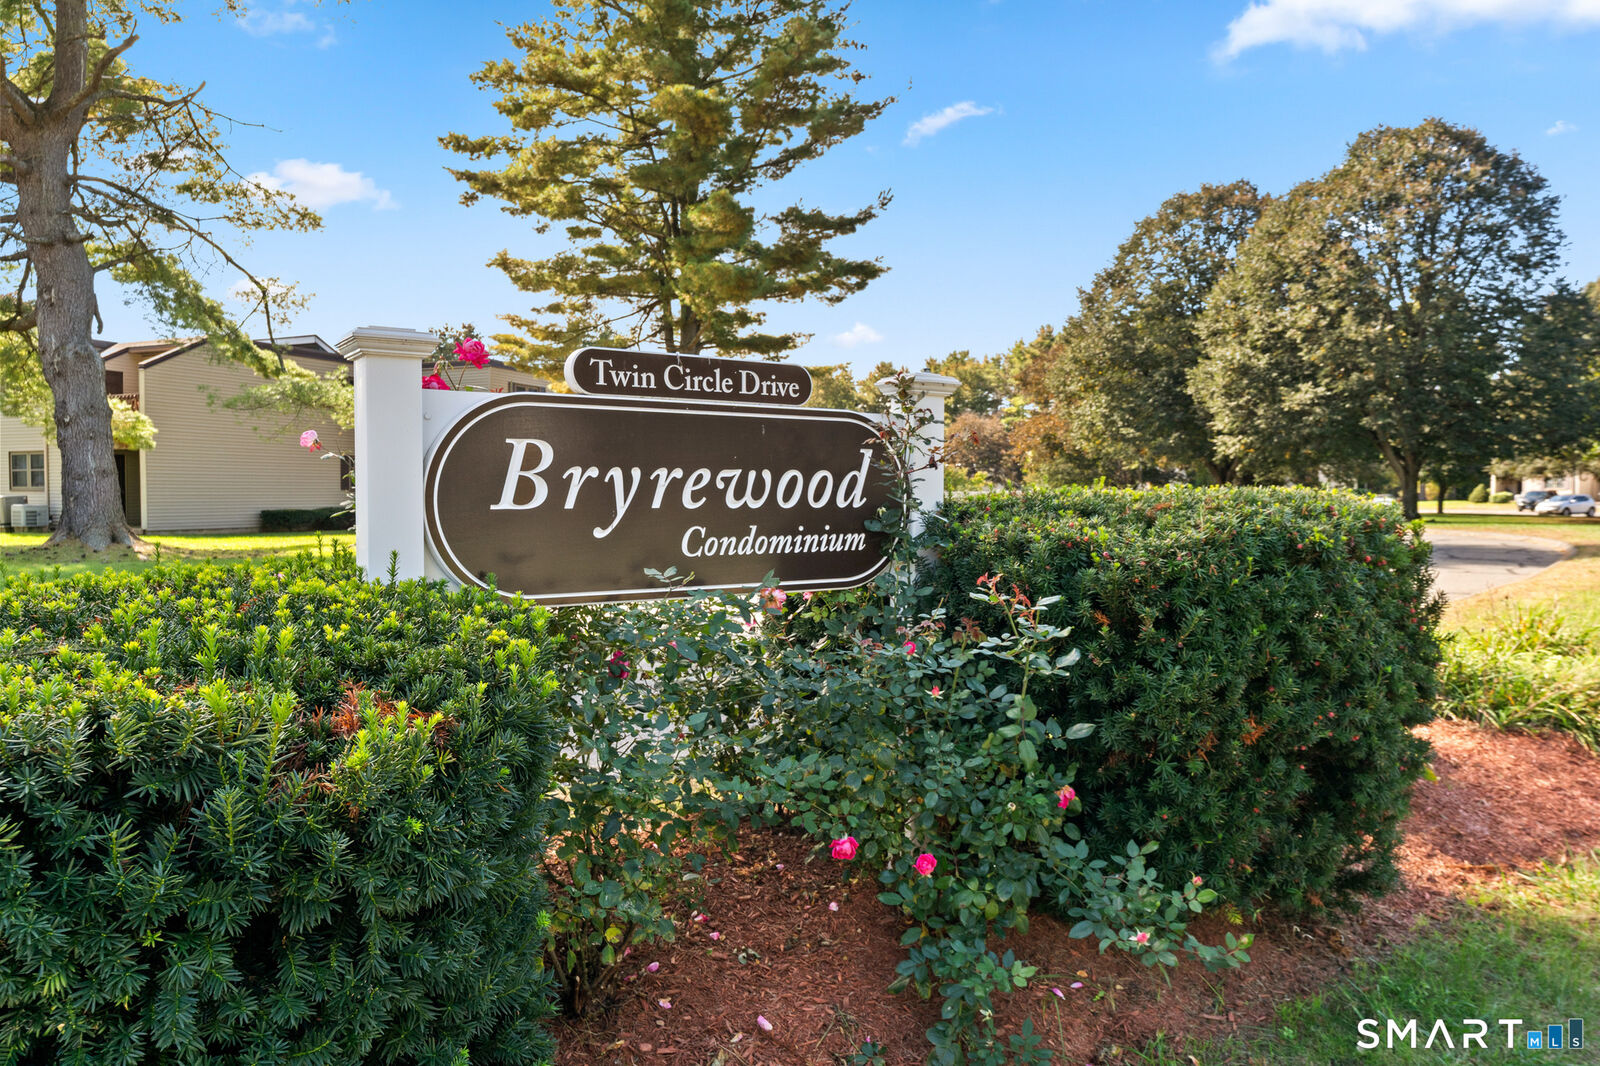
Bryrewood Condos
Bryrewood Condos
Year Built
1980
1980
Style
Ranch
Ranch
County
Hartford County
Hartford County
Listed By
Catherine Leake, Coldwell Banker Realty, Contact: (203) 592-5839
Source
SMART MLS
Last checked Oct 10 2026 at 5:42 AM GMT+0000
SMART MLS
Last checked Oct 10 2026 at 5:42 AM GMT+0000
Bathroom Details
- Full Bathroom: 1
Interior Features
- Open Floor Plan
Kitchen
- Refrigerator
- Dishwasher
- Washer
- Dryer
- Range Hood
- Electric Range
Lot Information
- Level Lot
Heating and Cooling
- Hot Air
- Central Air
Pool Information
- In Ground Pool
- Pool House
Homeowners Association Information
- Dues: $272/Monthly
Exterior Features
- Vinyl Siding
Utility Information
- Sewer: Public Sewer Connected
- Fuel: Electric
- Energy: Thermopane Windows, Programmable Thermostat
School Information
- Elementary School: Philip R. Smith
- High School: South Windsor
Garage
- Off Street Parking
- Paved
- Assigned Parking
Stories
- 1
Living Area
- 754 sqft
Additional Information: West Hartford | (203) 592-5839
Location
Disclaimer: The data relating to real estate for sale on this website appears in part through the SMARTMLS Internet Data Exchange program, a voluntary cooperative exchange of property listing data between licensed real estate brokerage firms, and is provided by SMARTMLS through a licensing agreement. Listing information is from various brokers who participate in the SMARTMLS IDX program and not all listings may be visible on the site. The property information being provided on or through the website is for the personal, non-commercial use of consumers and such information may not be used for any purpose other than to identify prospective properties consumers may be interested in purchasing. Some properties which appear for sale on the website may no longer be available because they are for instance, under contract, sold or are no longer being offered for sale. Property information displayed is deemed reliable but is not guaranteed. Copyright 2026 SmartMLS, Inc. Last Updated: 10/9/26 22:42




